Leave a Message

Thank you for your message. We will be in touch with you shortly.

108 JACKDAW ALLEY
108 JACKDAW ALLEY
108 JACKDAW ALLEY
108 JACKDAW ALLEY
108 JACKDAW ALLEY
108 JACKDAW ALLEY
108 JACKDAW ALLEY
108 JACKDAW ALLEY
108 JACKDAW ALLEY
108 JACKDAW ALLEY
108 JACKDAW ALLEY
108 JACKDAW ALLEY
108 JACKDAW ALLEY
108 JACKDAW ALLEY
108 JACKDAW ALLEY
108 JACKDAW ALLEY
108 JACKDAW ALLEY
108 JACKDAW ALLEY
108 JACKDAW ALLEY
108 JACKDAW ALLEY
108 JACKDAW ALLEY
108 JACKDAW ALLEY
108 JACKDAW ALLEY
108 JACKDAW ALLEY
108 JACKDAW ALLEY
108 JACKDAW ALLEY
108 JACKDAW ALLEY
108 JACKDAW ALLEY
108 JACKDAW ALLEY
108 JACKDAW ALLEY
SEE ALL PHOTOS
108 JACKDAW ALLEY
108 JACKDAW ALLEY
108 JACKDAW ALLEY
108 JACKDAW ALLEY
108 JACKDAW ALLEY
108 JACKDAW ALLEY
108 JACKDAW ALLEY
108 JACKDAW ALLEY
108 JACKDAW ALLEY
108 JACKDAW ALLEY
108 JACKDAW ALLEY
108 JACKDAW ALLEY
108 JACKDAW ALLEY
108 JACKDAW ALLEY
108 JACKDAW ALLEY
108 JACKDAW ALLEY
108 JACKDAW ALLEY
108 JACKDAW ALLEY
108 JACKDAW ALLEY
108 JACKDAW ALLEY
108 JACKDAW ALLEY
108 JACKDAW ALLEY
108 JACKDAW ALLEY
108 JACKDAW ALLEY
108 JACKDAW ALLEY
108 JACKDAW ALLEY
108 JACKDAW ALLEY
108 JACKDAW ALLEY
108 JACKDAW ALLEY
108 JACKDAW ALLEY
Courtesy of BHHS Fox & Roach Wayne-Devon
Sold

108 JACKDAW ALLEY

108 JACKDAW ALLEY, MEDIA, PA 19063

$625,000
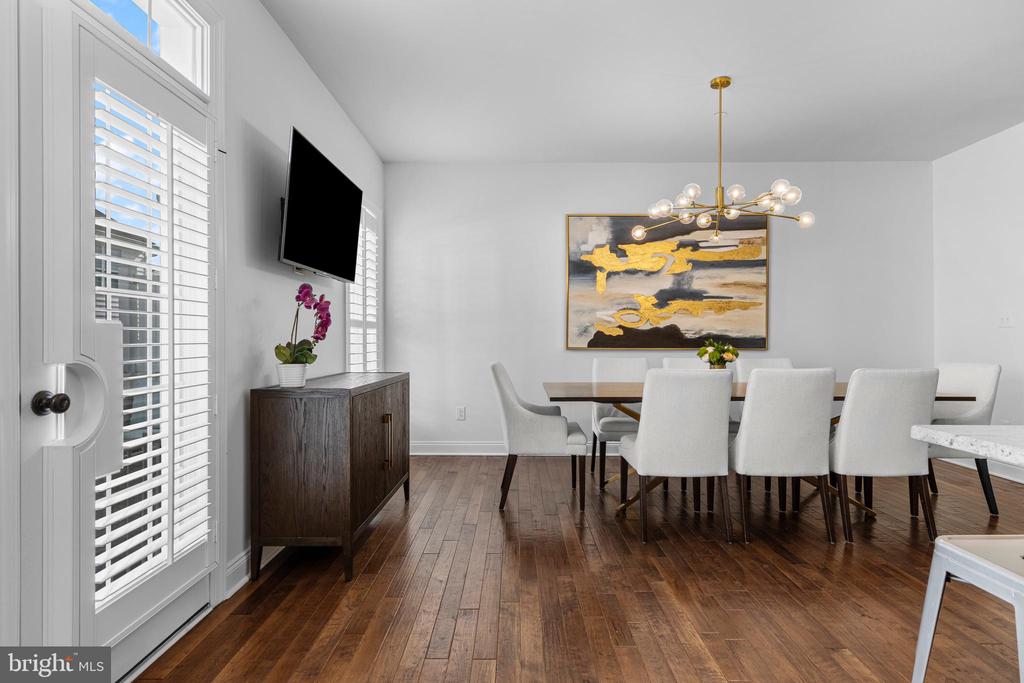
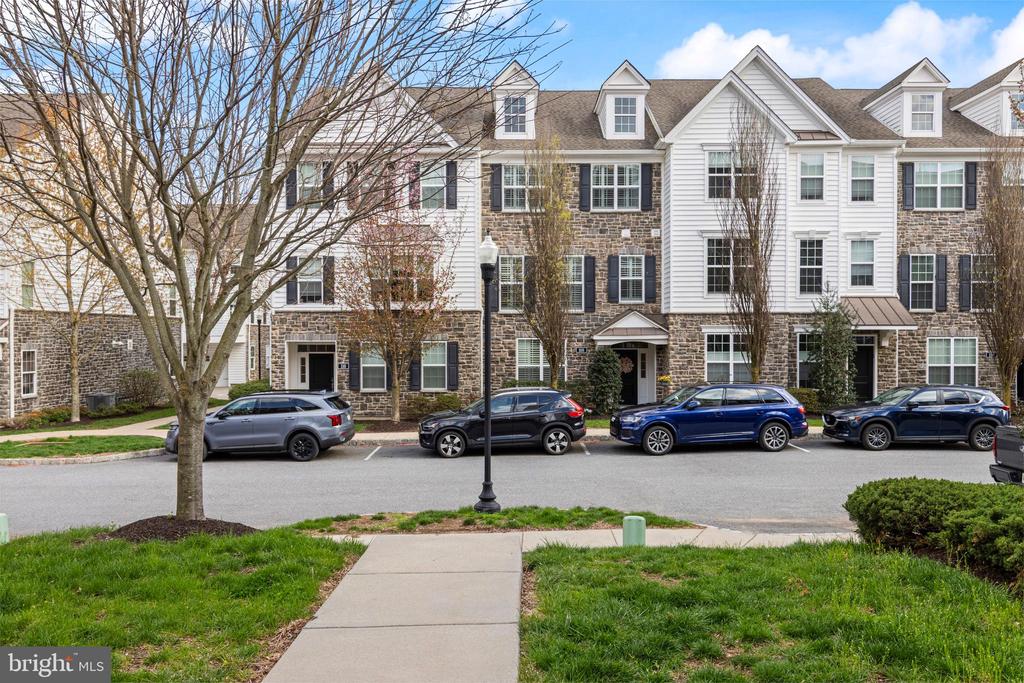
Move-in-ready and impeccably maintained, this Ravenscliff at Media townhome stands apart from the moment you walk in. Custom plantation shutters, rich hardwood flooring, and high ceilings throughout. FOUR bedrooms, THREE and a half baths, and a thoughtfully designed floor plan flex seamlessly between quiet weekday routines and full-house entertaining.

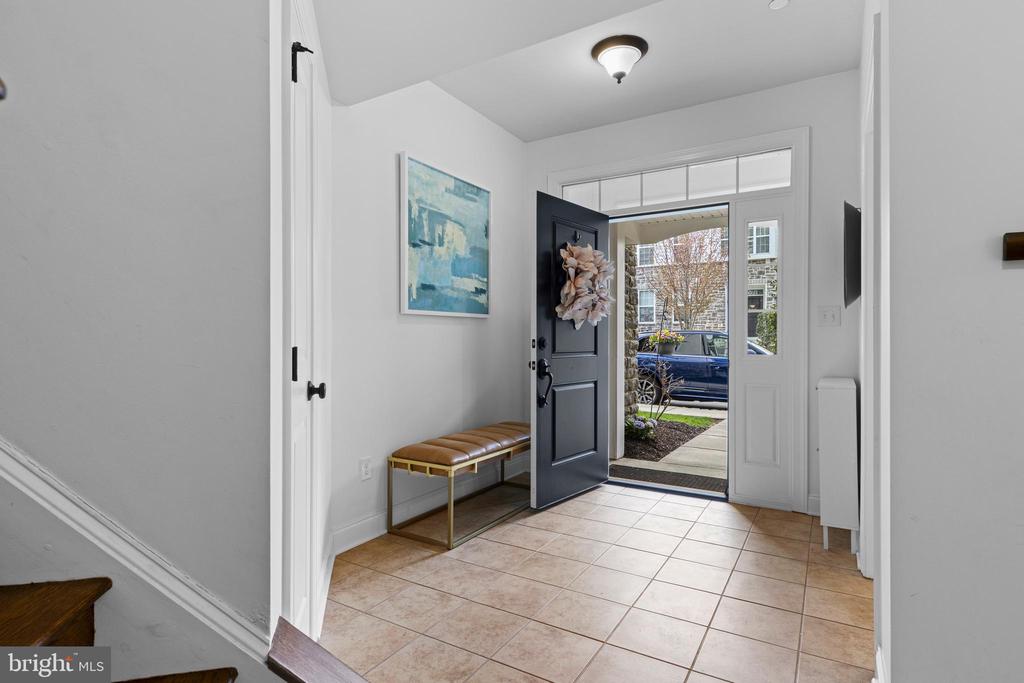
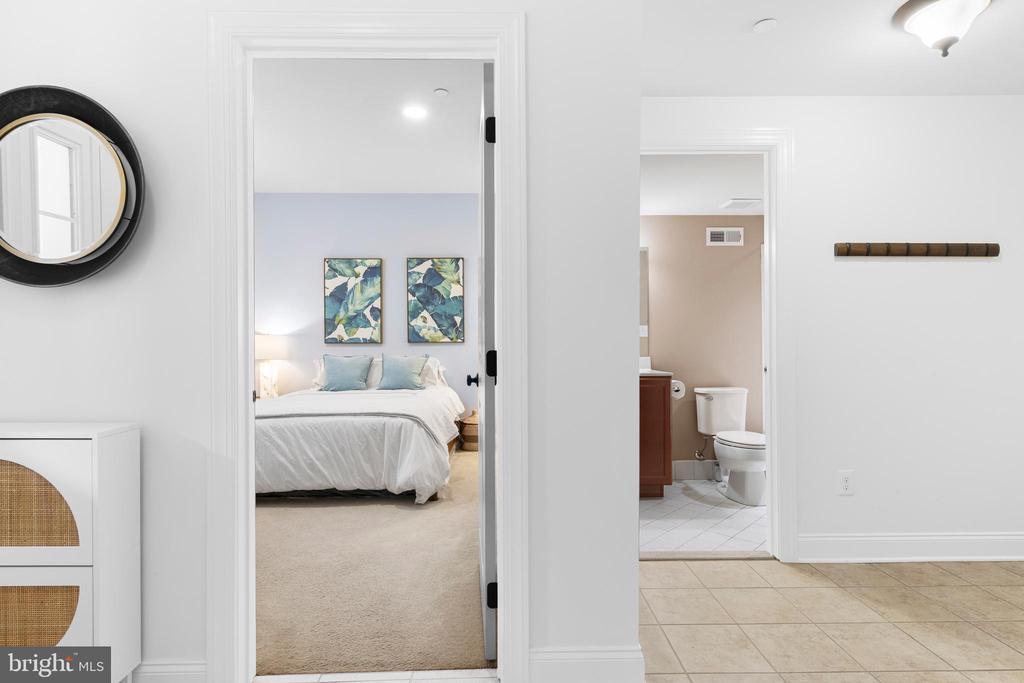
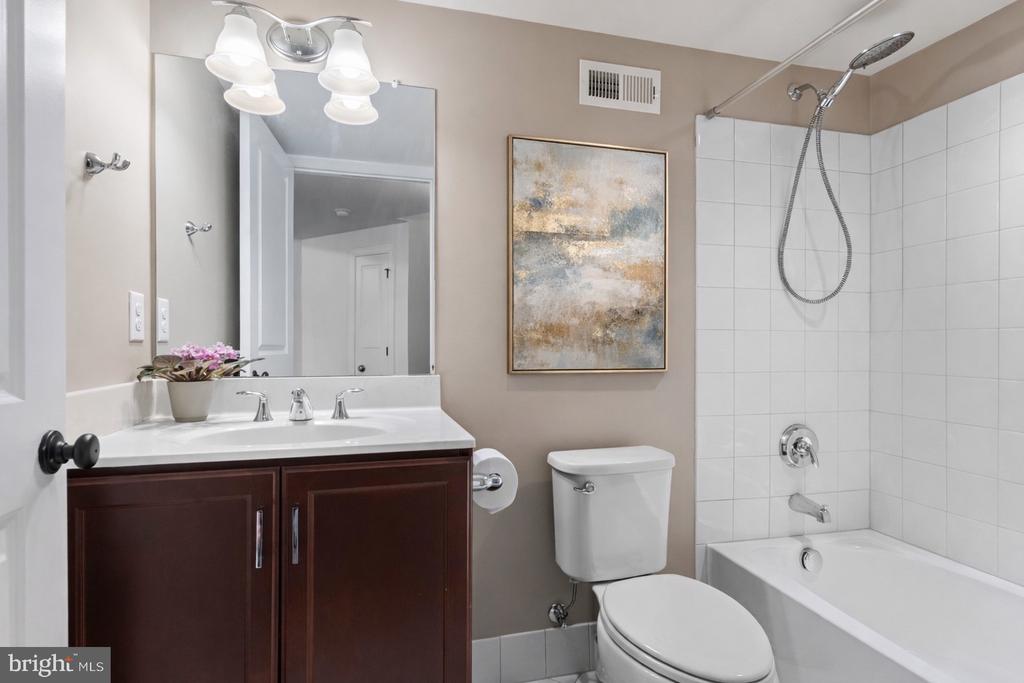
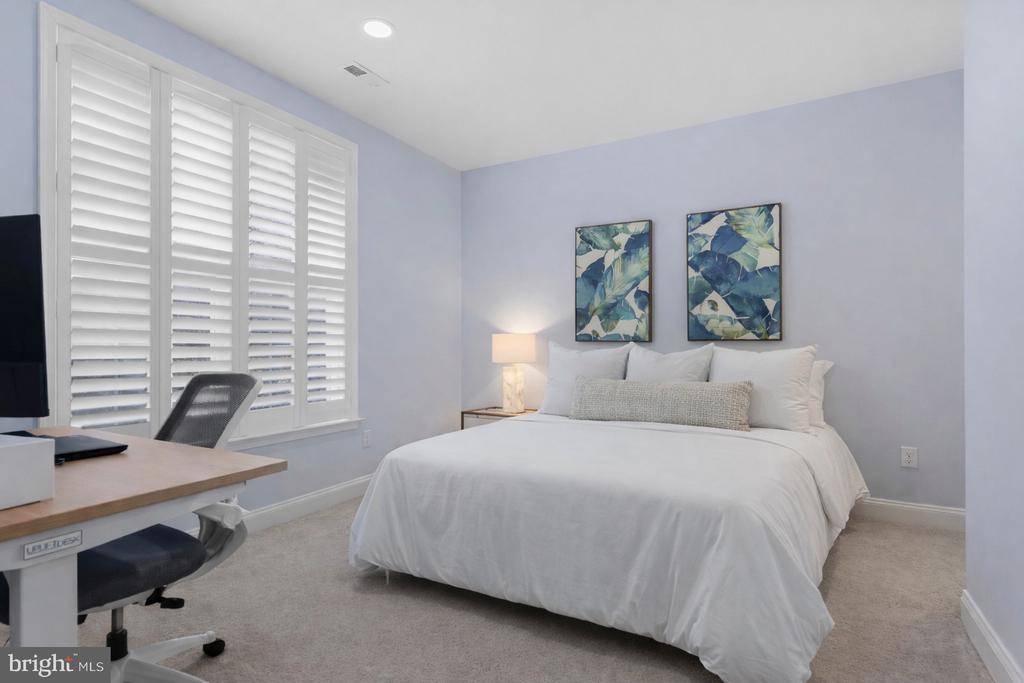
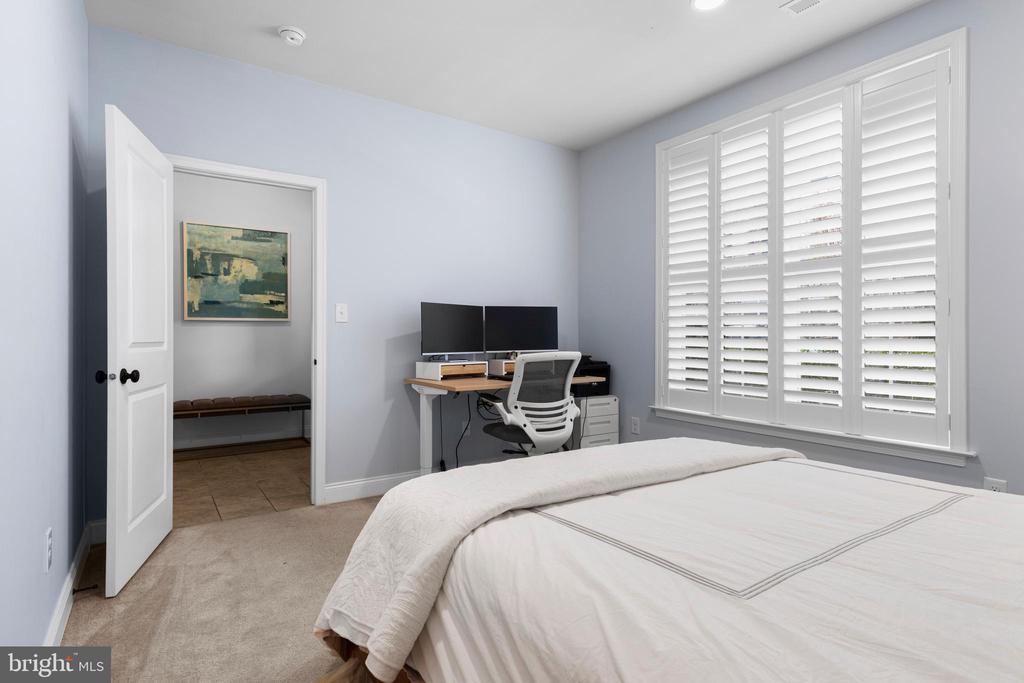
A welcoming foyer opens to a versatile lower-level bonus room - currently situated as a private guest room anchored by its own full bath, but equally suitable as a home office, gym, or media room.

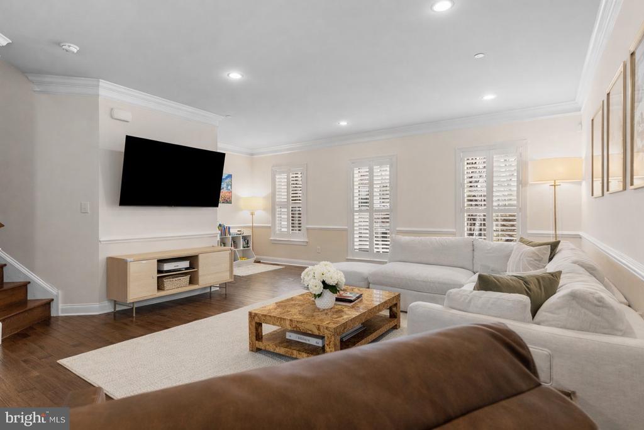
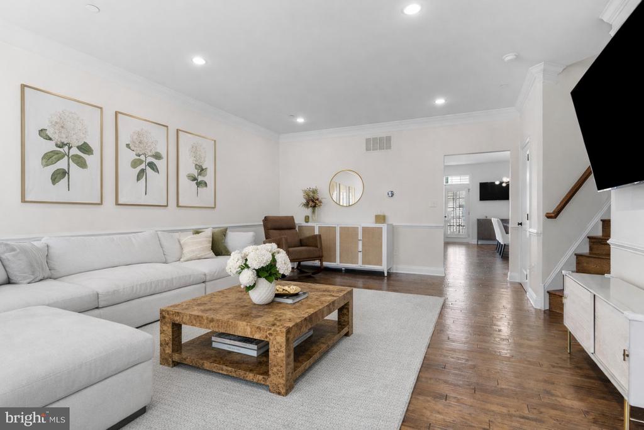
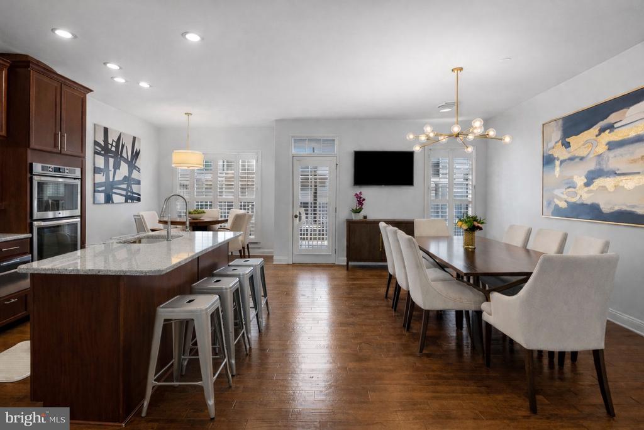
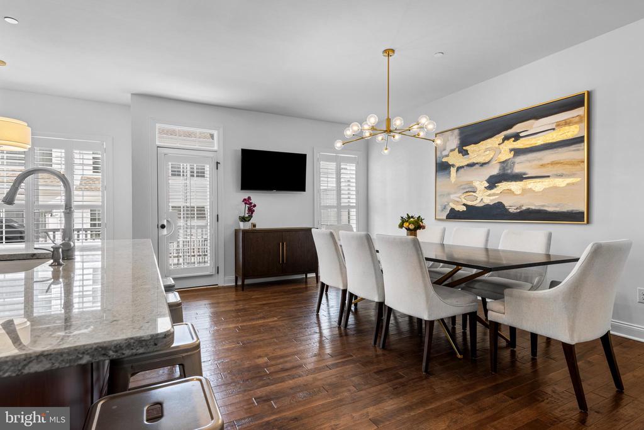
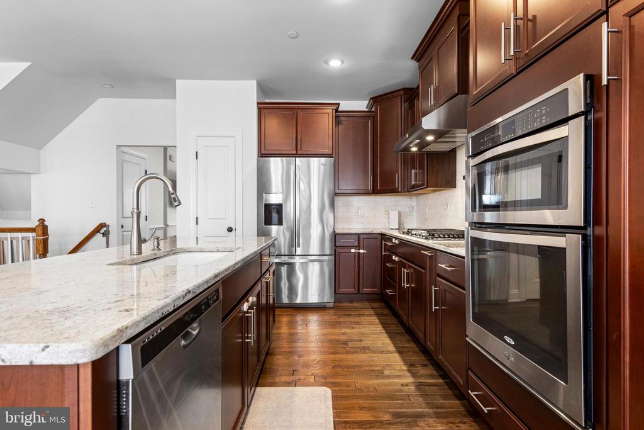
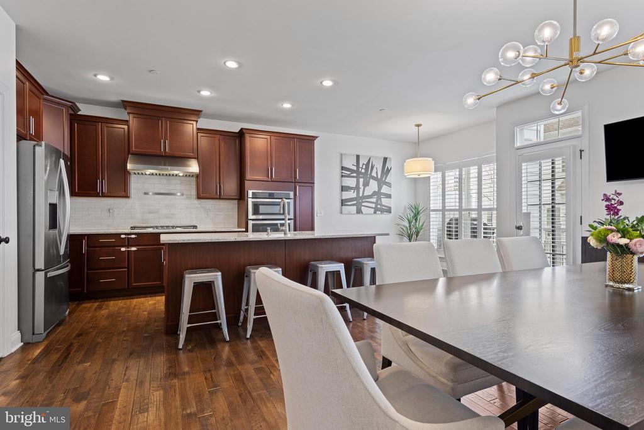
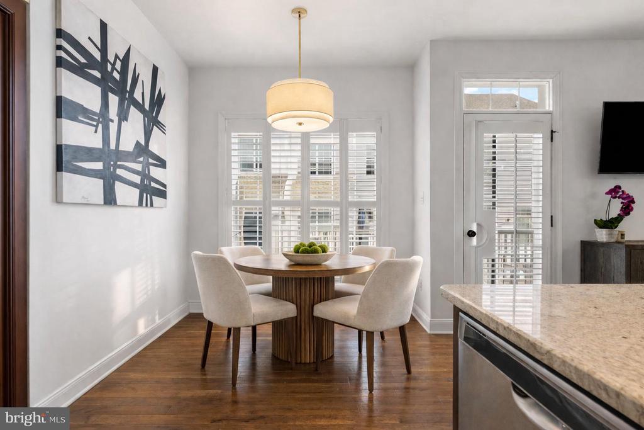
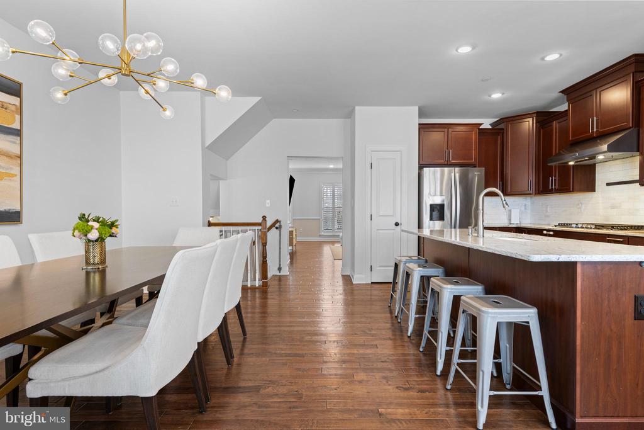
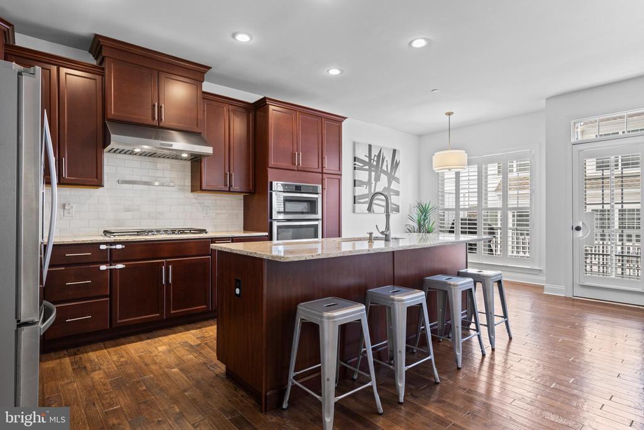
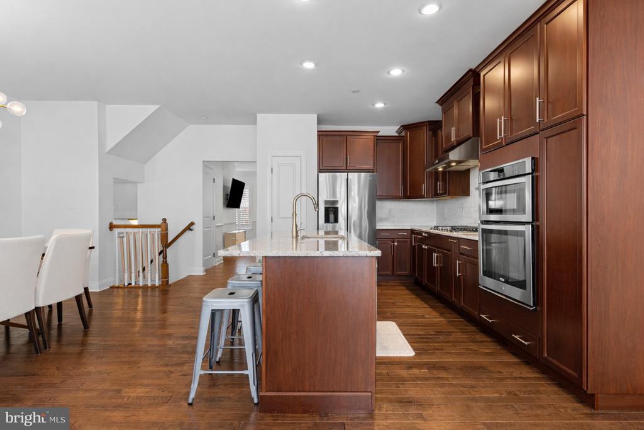
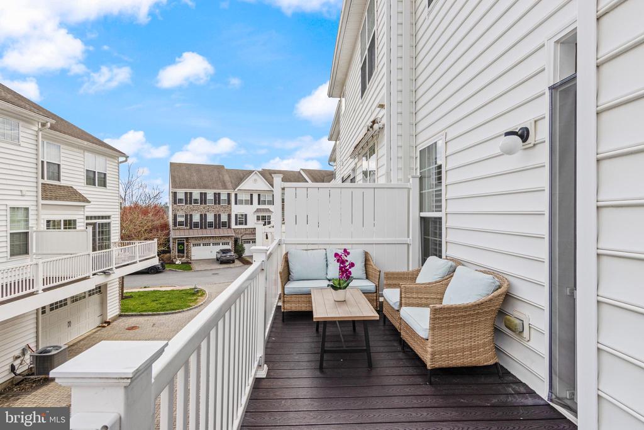
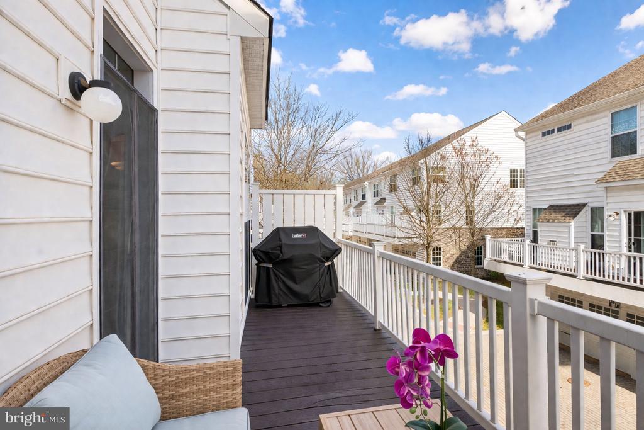
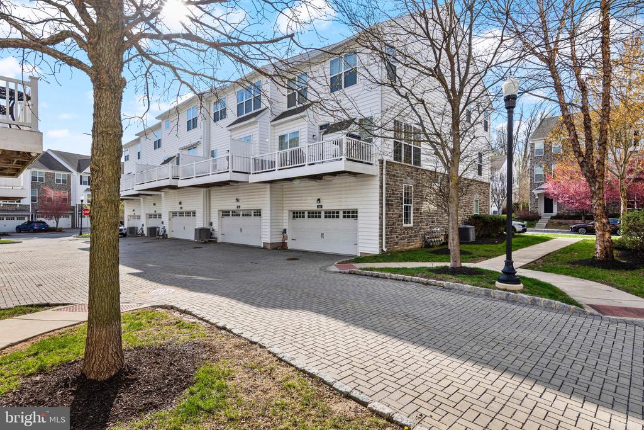
The main living level was built to entertain. Nine-foot ceilings and a sun-filled living room flow into a generous dining room and gourmet kitchen showcasing an oversized center island, stainless steel appliances, and a bright breakfast area. Step out to your private rear deck for morning coffee, weekend grilling, or quiet-evenings outdoors.

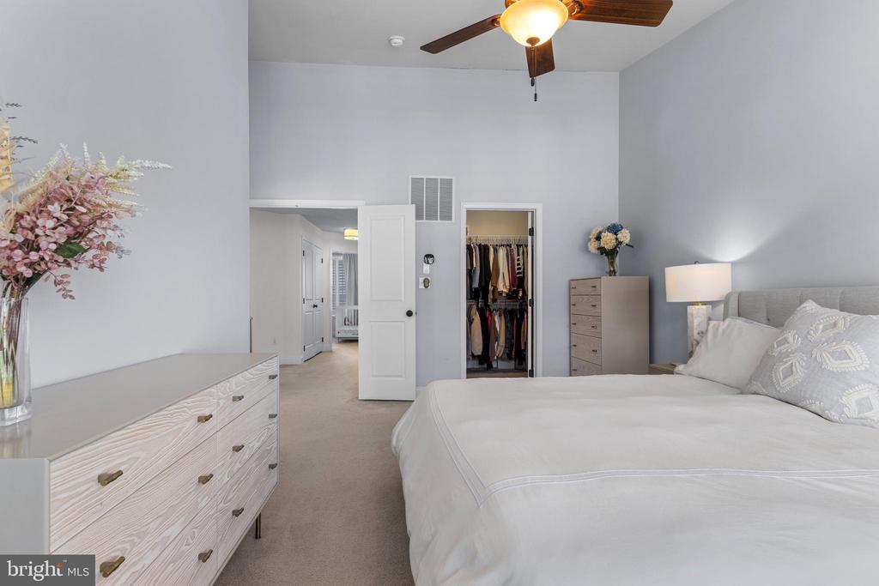
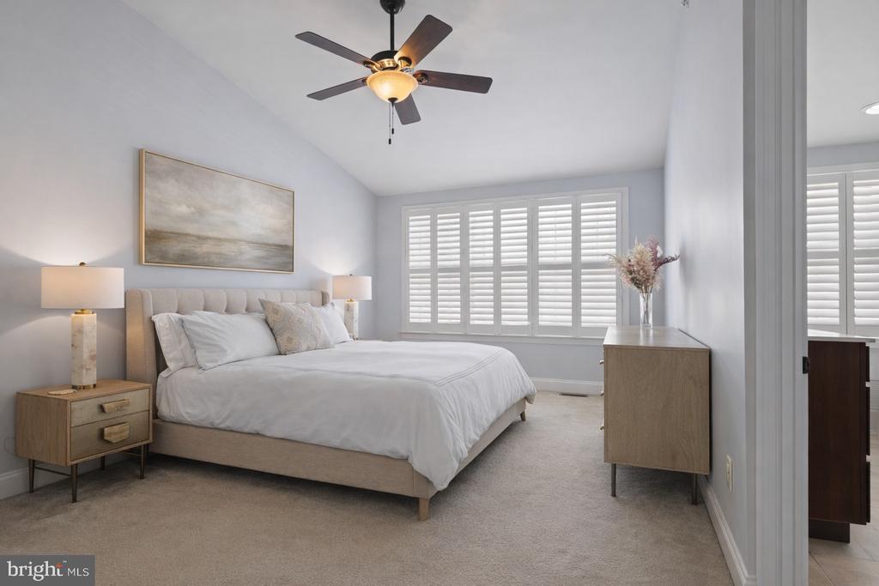
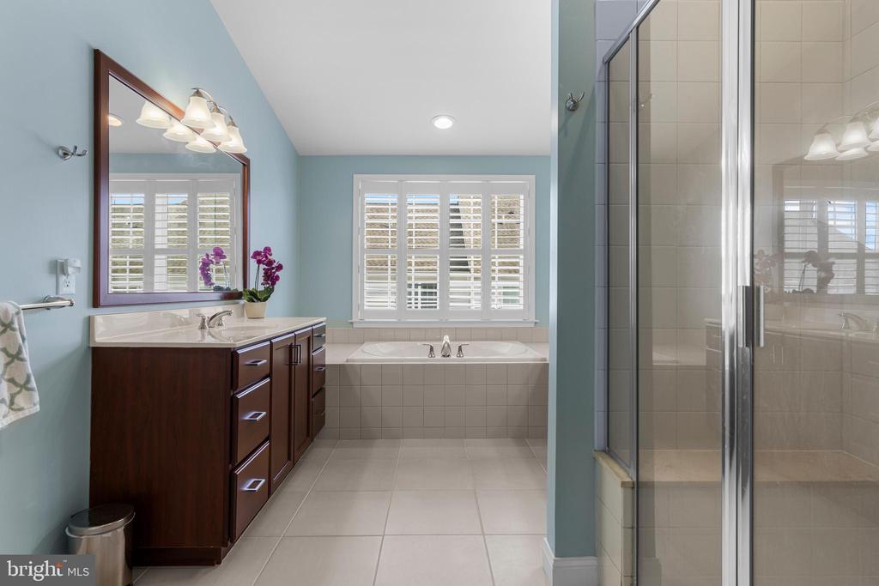
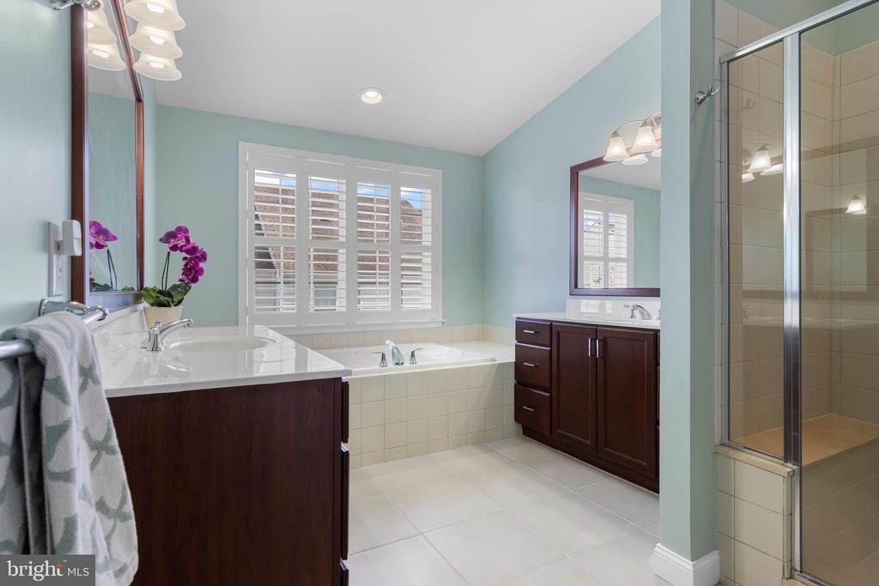
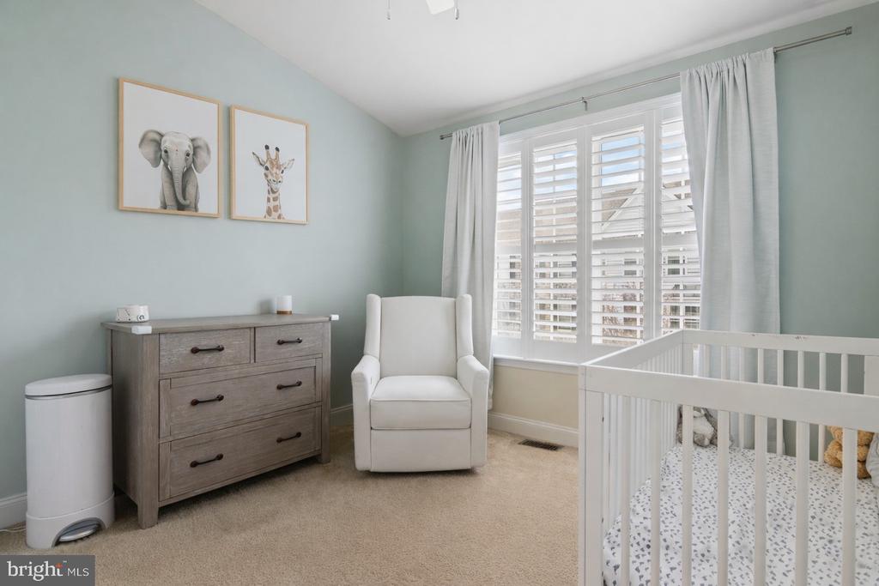
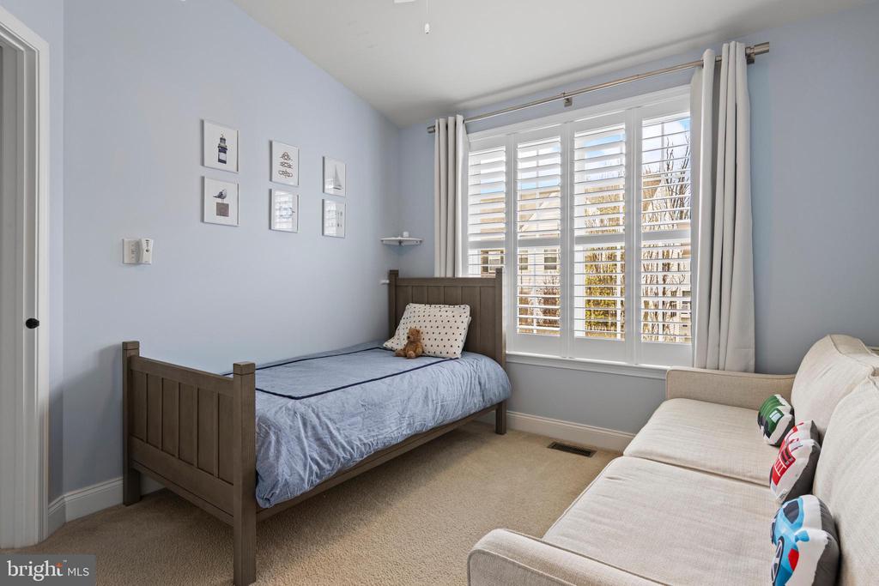
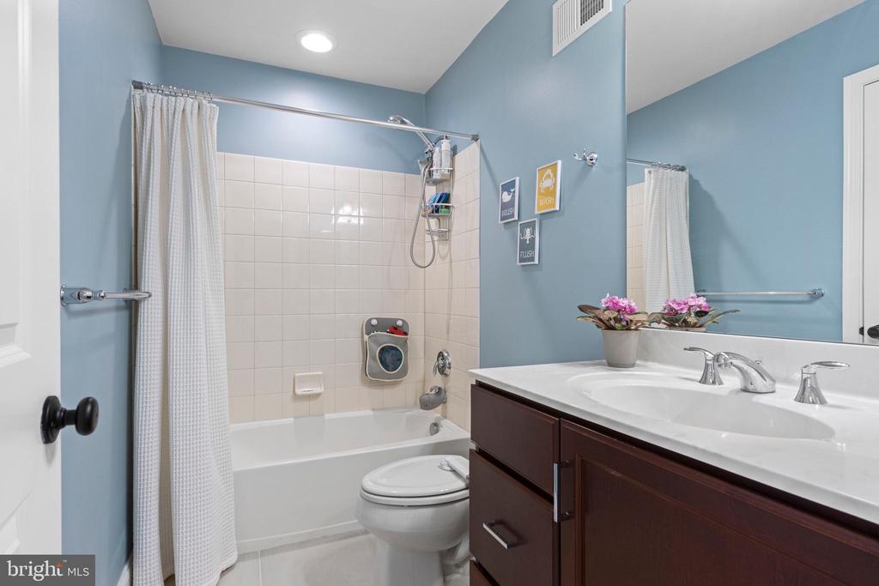
The top floor is reserved for rest. The vaulted primary suite features a walk-in closet and spa-inspired en-suite with dual vanities, a jet tub, and a separate seated shower. Two additional bedrooms, both with vaulted ceilings, share a stylish hall bath, and a dedicated laundry room keeps everyday tasks effortless.

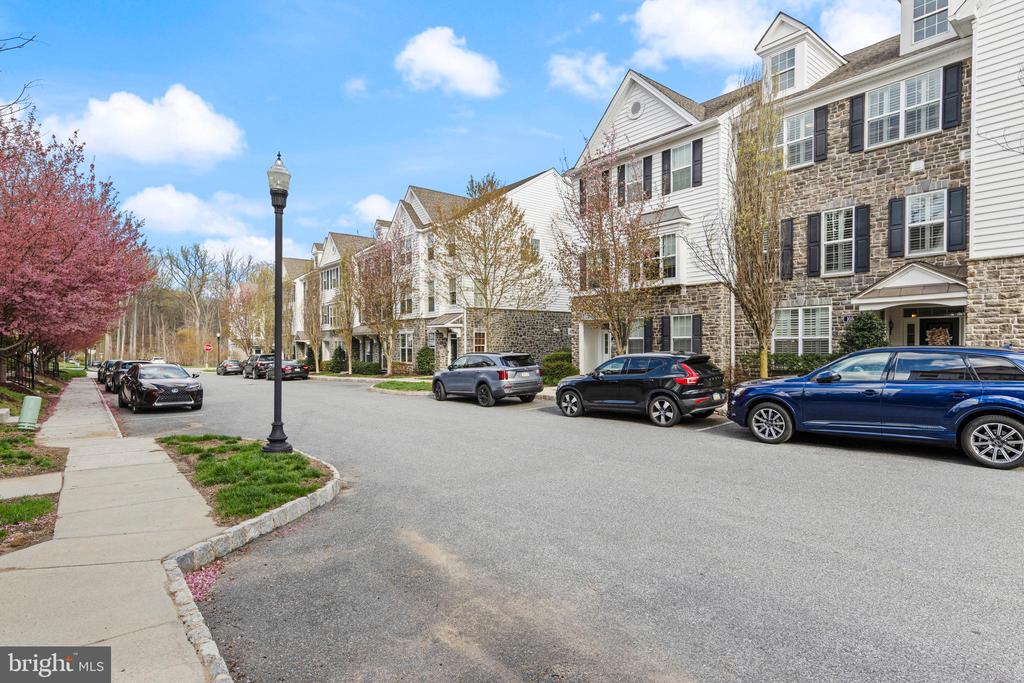
The oversized two-car garage is outfitted with heavy-duty overhead storage racks that deliver the kind of organized, hard-working storage space that simply isn't standard at Ravenscliff. Equally welcome: ample guest parking right outside the front door -- a quiet luxury not every home in the community offers.

All of this just minutes from downtown Media's restaurants and shops, the Media-Wawa SEPTA Regional Rail line, Ridley Creek State Park, and easy access to I-476 and the Philadelphia airport. Enjoy a low-maintenance lifestyle, premium finishes, and a location that simply works.

4
beds

4
baths

2,340 Sq.Ft. LIVING AREA

Jennifer Lange Hoeper

Jennifer Lange Hoeper

Features & Amenities

Interior

  • total bedrooms4
  • Total bathrooms4
  • full bathrooms3
  • half bathroom1
  • Laundry room Upper Floor
  • APPLIANCES Cooktop, Dishwasher, Disposal, Dryer, Oven - Wall, Refrigerator, Washer
  • other interior Features Sprinkler System, Kitchen - Island, Dining Area, Primary Bath(s), Recessed Lighting, Walk-in Closet(s), Whirl Pool/Hot Tub

Area & Lot

  • Status Sold
  • Date Sold July 2, 2026
  • Living Area2,340 Sq.Ft.
  • Total Area2,340 Sq.Ft.
  • MLS® IDPADE2113740
  • TypeResidential
  • YEAR BUILT2016
  • Architecture StylesCarriage House
  • High SchoolMARPLE NEWTOWN
  • School DistrictMARPLE NEWTOWN

Exterior

  • STORIES3
  • Garage Space2.0
  • water SourcePublic
  • PoolNo Pool
  • parkingAttached Garage, On Street
  • HEAT TYPEForced Air
  • AIR CONDITIONINGCentral A/C
  • sewerPublic Sewer
  • SubstructureSlab
  • Disability FeaturesNone
  • HOA AmenitiesCommon Grounds
  • other exterior FeaturesSidewalks

Financial

  • Sales Price$625,000
  • Real Estate Tax $8,650/yr
  • Zoning RESIDENTIAL
View Virtual Tour

Work With Jenn

Get assistance in determining the current property value, crafting a competitive offer, writing and negotiating a contract, and much more. Contact me today.

Follow Me on Instagram