Leave a Message

Thank you for your message. We will be in touch with you shortly.

175 MOUNTAIN VIEW DRIVE
SEE ALL PHOTOS
175 MOUNTAIN VIEW DRIVE
Courtesy of RE/MAX Town & Country
Leased

175 MOUNTAIN VIEW DRIVE

175 MOUNTAIN VIEW DRIVE, WEST CHESTER, PA 19380

$3,200/month
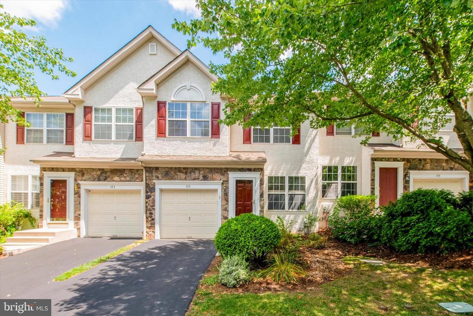
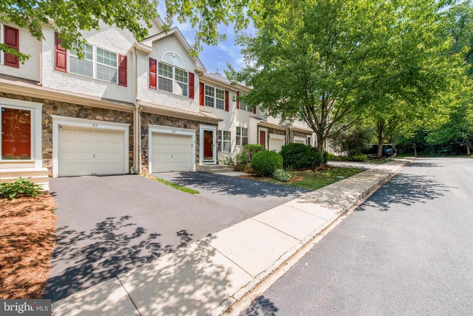
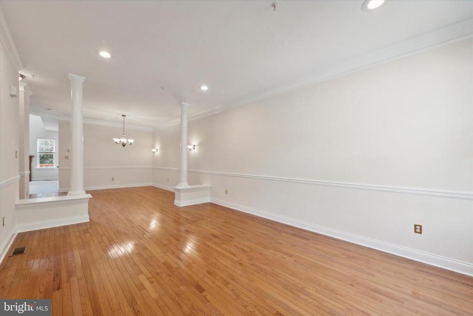
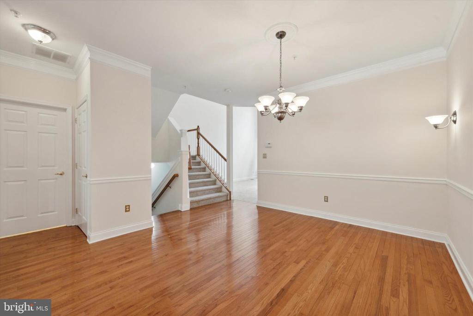
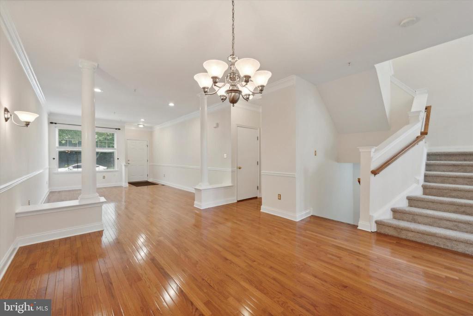
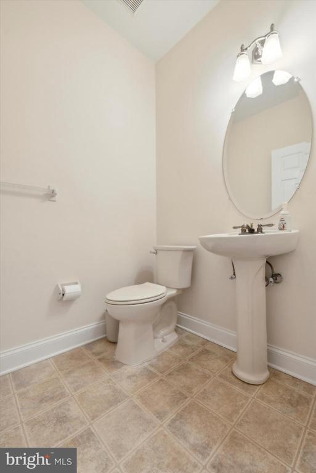
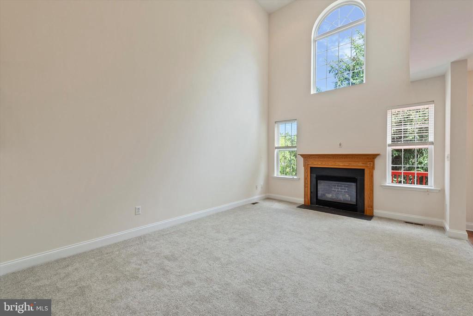
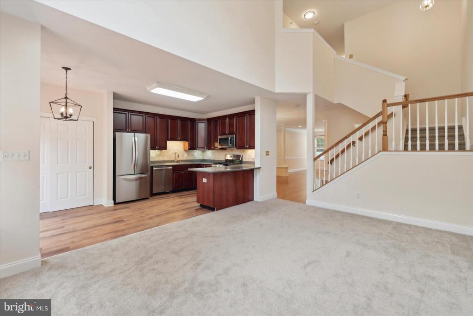
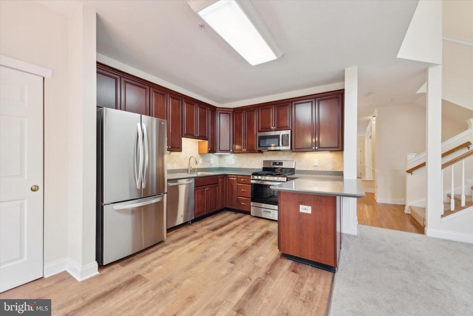
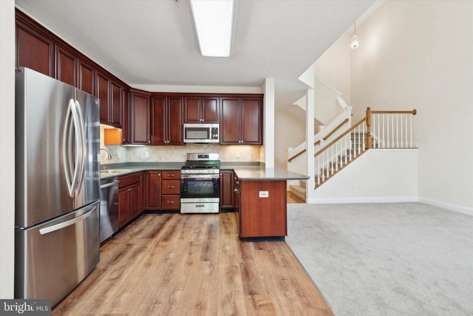
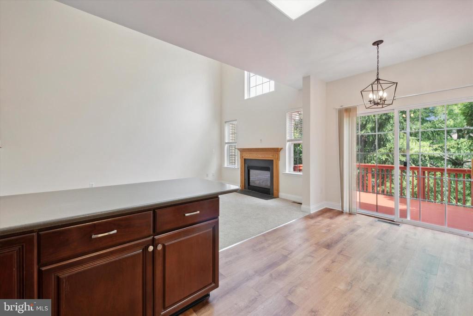
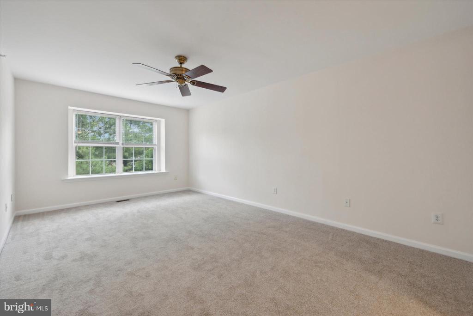
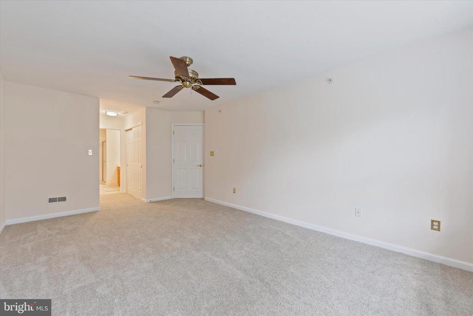
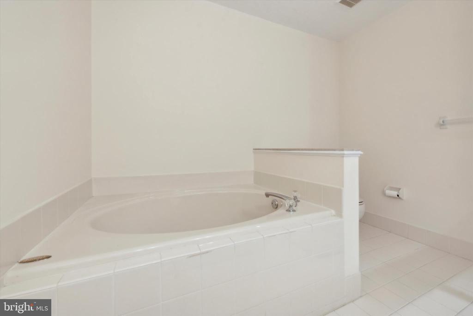
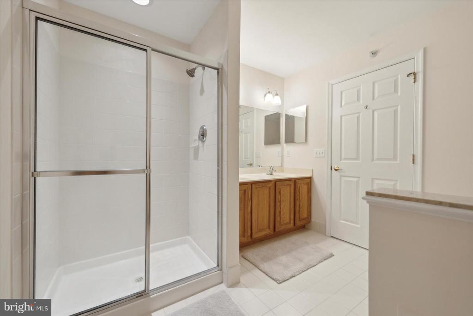
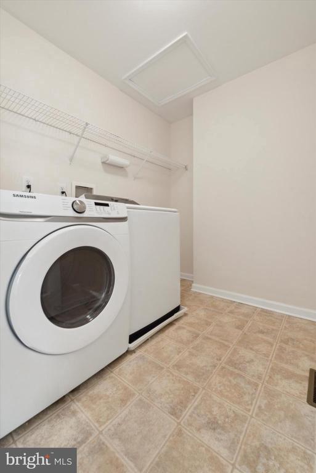
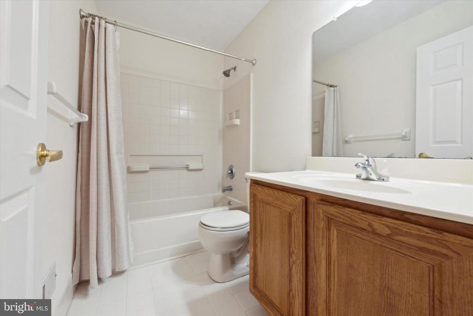
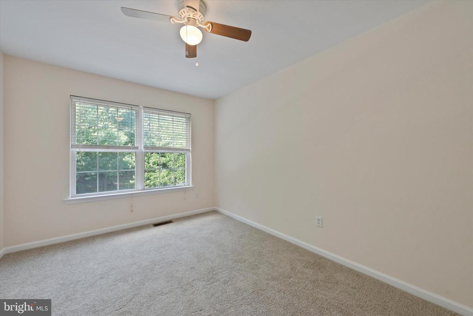
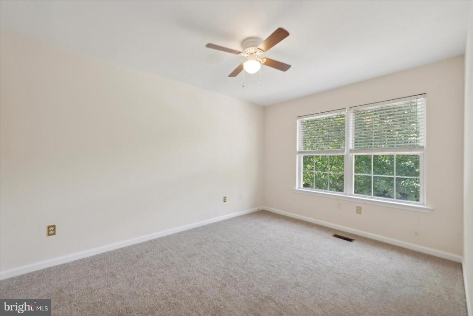
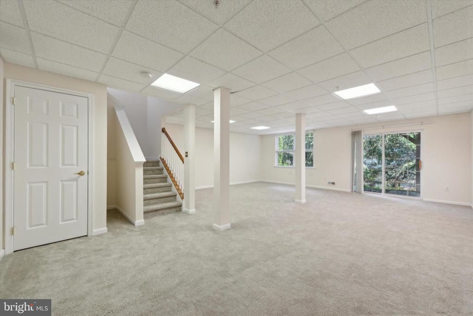
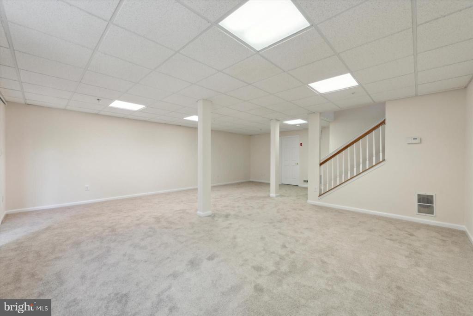
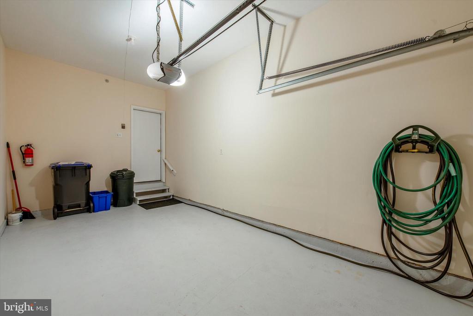
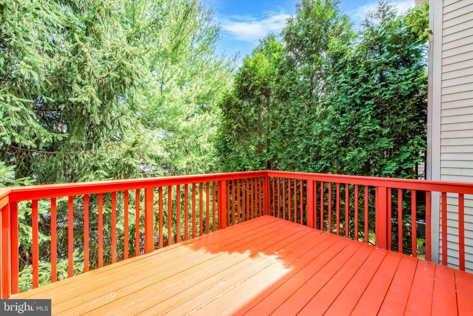
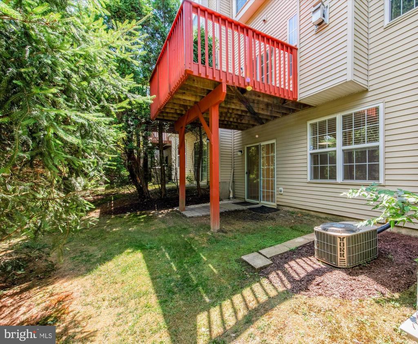
Welcome Home to beautiful 175 Mountain View Dr! This stunning 3 bedroom, 2.5 bath townhouse boasts an open concept floor plan ideal for families or those seeking ample space. The large living room and eat-in-kitchen feature cathedral ceilings and a cozy gas fireplace, creating a warm and inviting ambiance perfect for gatherings. Step outside onto your convenient rear deck and take in the scenic view with ample privacy as you enjoy your morning coffee or evening barbeques. Travel upstairs to enjoy the luxury of a large primary suite, complete with dual closets, and its own private bathroom with a soaking tub. Two additional spacious bedrooms, a large hall bath with a tub and shower combination, and convenient laundry facilities complete this floor. For those needing more room, travel down to your large finished basement with walkout sliders that lead to a lower level patio for additional privacy. This floor is also equipped with an oversized storage area as well. You can't beat this location! The commuter rail is a very short walk away, shopping is plentiful, and you can hop right onto Rt 100, Rt 30, and Rt 202 with ease. Additional features include an attached garage with a private driveway, and ample street parking. Be sure to bring your furry friends along because pets are welcome! Don't miss out on this fantastic home before it's gone!

3
beds

3
baths

2,298 Sq.Ft. LIVING AREA

1,525 Sq.Ft. lot

Jennifer Lange Hoeper

Jennifer Lange Hoeper

Features & Amenities

Interior

  • total bedrooms3
  • Total bathrooms3
  • full bathrooms2
  • half bathroom1
  • Flooring Carpet, Hardwood, Luxury Vinyl Plank, Tile/Brick, Vinyl
  • Fireplace Gas/Propane, Mantel(s)
  • APPLIANCES Built-In Microwave, Dishwasher, Dryer, Freezer, Oven/Range - Gas, Refrigerator, Stainless Steel Appliances, Washer
  • other interior Features Breakfast Area, Carpet, Ceiling Fan(s), Chair Railings, Combination Dining/Living, Combination Kitchen/Living, Crown Moldings, Dining Area, Family Room Off Kitchen, Floor Plan - Open, Kitchen - Eat-In, Pantry, Primary Bath(s), Recessed Lighting, Bathroom - Soaking Tub, Bathroom - Tub Shower, Walk-in Closet(s), Window Treatments, Wood Floors

Area & Lot

  • Status Leased
  • Date Leased August 15, 2024
  • Living Area2,298 Sq.Ft.
  • Lot Area1,525 Sq.Ft.
  • MLS® IDPACT2070118
  • TypeResidential
  • YEAR BUILT2002
  • NeighborhoodWest Chester
  • Architecture StylesContemporary
  • View DescriptionGarden/Lawn, Trees/Woods
  • Elementary SchoolEXTON ELEM
  • Middle SchoolFUGETT
  • High SchoolWEST CHESTER EAST

Exterior

  • STORIES3
  • Garage Space1.0
  • water SourcePublic
  • parkingAttached Garage, Driveway, Off Street, On Street
  • HEAT TYPEForced Air
  • AIR CONDITIONINGCentral A/C
  • sewerPublic Sewer
  • SubstructureConcrete Perimeter
  • Disability Features2 Access Exits
  • HOA AmenitiesBike Trail, Common Grounds, Jog/Walk Path, Tot Lots/Playground
  • security FeaturesSmoke Detector, Sprinkler System - Indoor
  • other exterior FeaturesPlay Area, Sidewalks

Financial

  • Lease Price$3,200/mo
  • Zoning RESIDENTIAL

West Chester

Explore

Work With Jenn

Get assistance in determining the current property value, crafting a competitive offer, writing and negotiating a contract, and much more. Contact me today.

Follow Me on Instagram