Leave a Message

Thank you for your message. We will be in touch with you shortly.

227 TIMBERLINE DRIVE
SEE ALL PHOTOS
227 TIMBERLINE DRIVE
Sold

227 TIMBERLINE DRIVE

227 TIMBERLINE DRIVE, DOUGLASSVILLE, PA 19518

$604,000
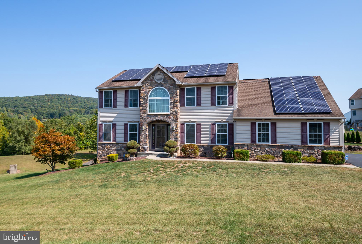
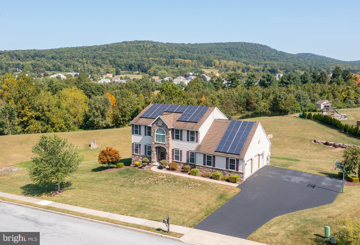
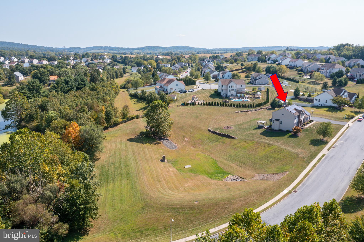
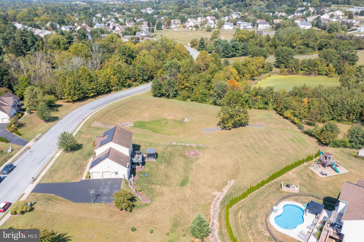
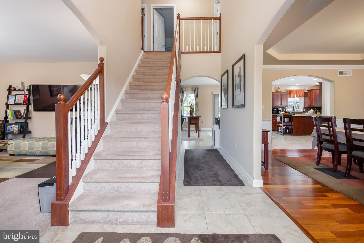
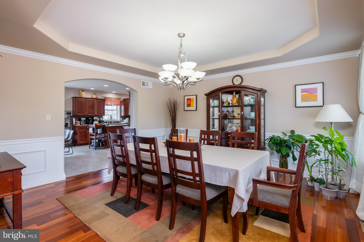
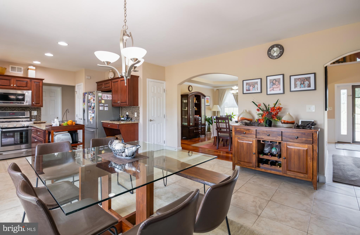
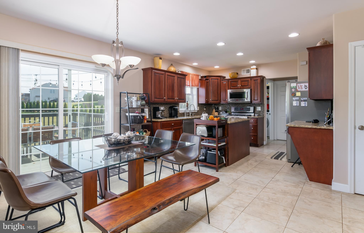
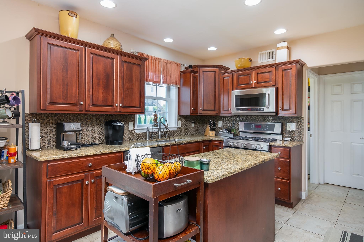
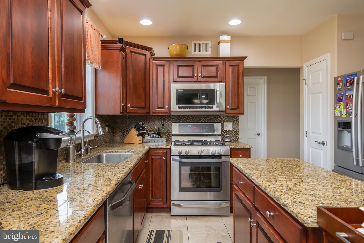
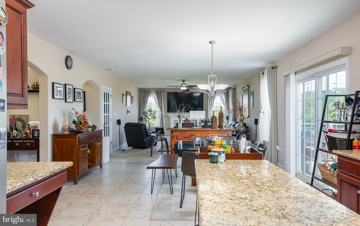
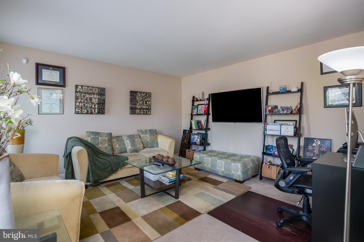
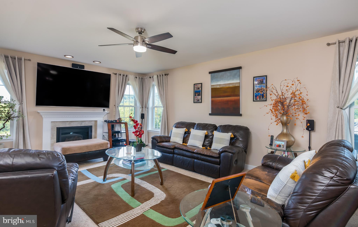

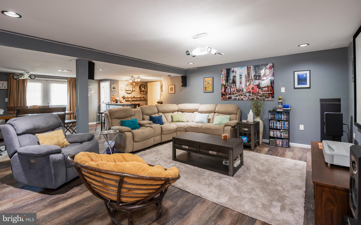
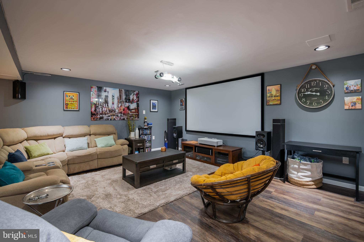
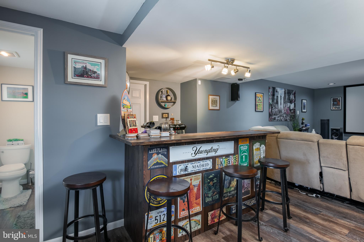
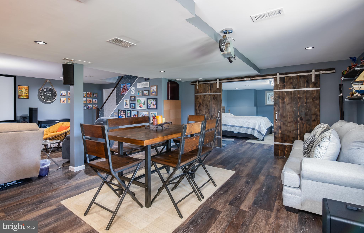
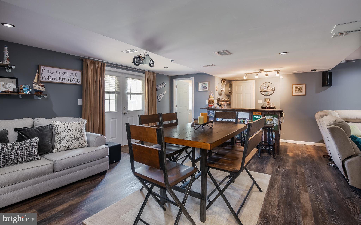
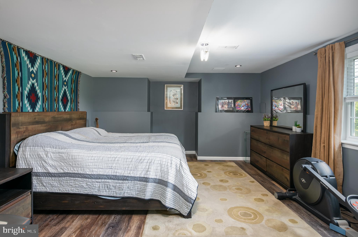
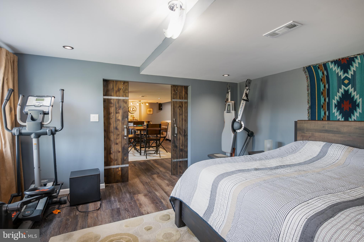
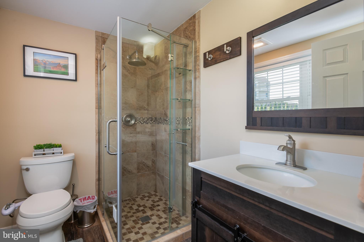
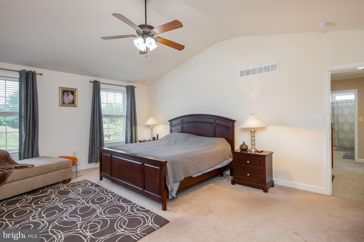
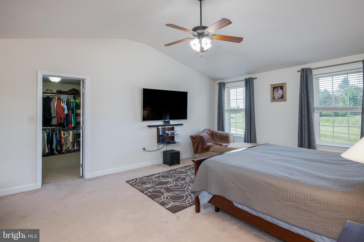
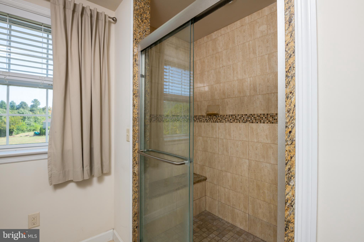

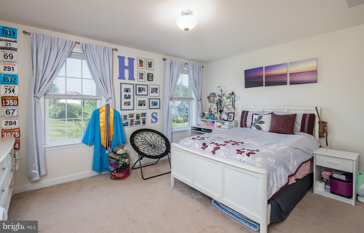
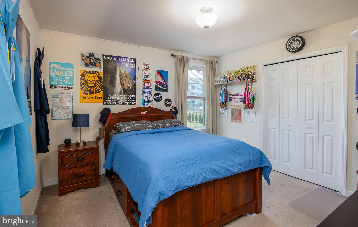
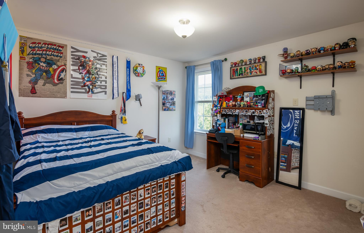
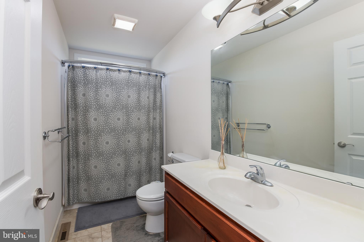
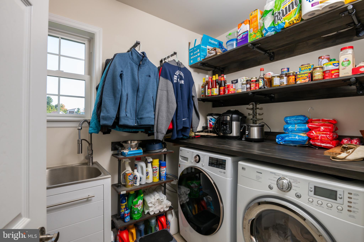
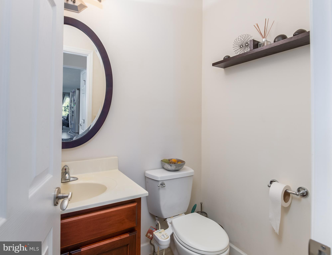
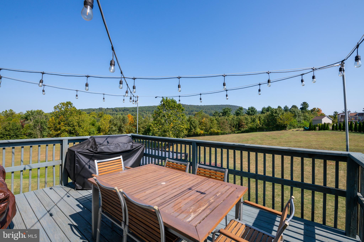
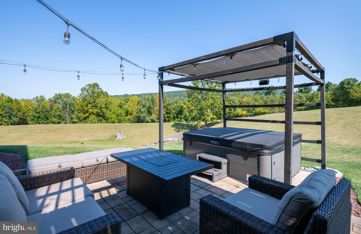
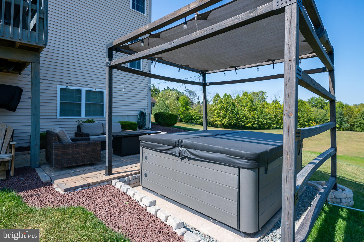
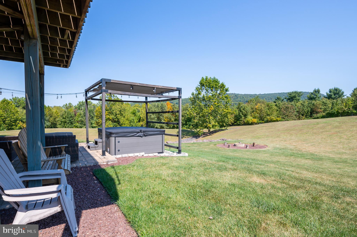
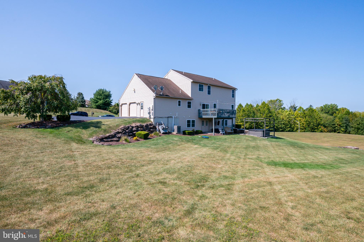
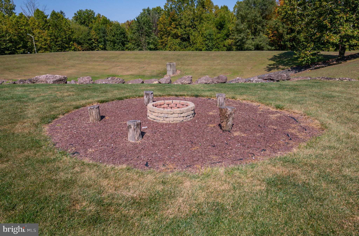
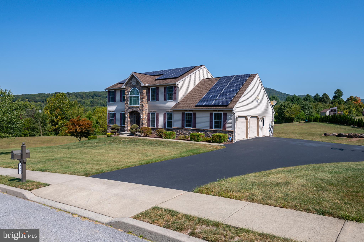
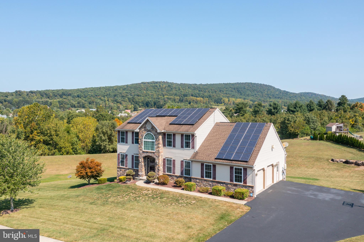
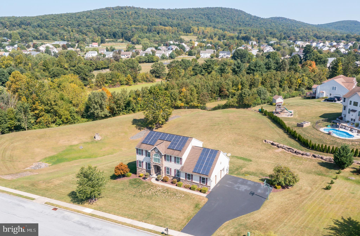
Set on a sprawling 2.36 acre lot, this stunning two story home in Woods Edge Development is the perfect blend of elegance and comfort. This property combines the convenience of being located in a development with the added privacy provided by the spacious lot. Featuring five bedrooms, three and a half bathrooms, and over 3,400 sq. ft. of living space ensuring there is plenty of room for everyone. 2 story tiled foyer and formal living room. The formal dining room with tray ceiling, chair rails and crown molding, creates an inviting space for family dinners. The kitchen has granite countertops, tile backsplash, stainless steel appliances, and an island. The kitchen flows seamlessly into the family room that has a cozy gas fireplace. A convenient laundry room and half bath complete the main level. The impressive walk-out lower level was designed for entertaining with a bar, rec room, full bath with tiled shower, and a fifth bedroom, making it a versatile space for guests or family. Upstairs there are four nice sized bedrooms including the large primary bedroom suite with vaulted ceiling and walk-in closet. The primary bath has a tiled shower with seat. A large yard, deck and patio are great for outdoor activities. This home is a must see for those seeking space, style, and beautiful finishes throughout. This home's exceptional lower level truly sets it apart!

5
beds

4
baths

3,410 Sq.Ft. LIVING AREA

2.39 Acres lot

Jennifer Lange Hoeper

Jennifer Lange Hoeper

Features & Amenities

Interior

  • total bedrooms5
  • Total bathrooms4
  • full bathrooms3
  • half bathroom1
  • Laundry room Main Floor
  • Flooring Carpet, Ceramic Tile, Luxury Vinyl Plank
  • APPLIANCES Built-In Microwave, Dishwasher, Oven/Range - Gas
  • other interior Features Bar, Bathroom - Stall Shower, Bathroom - Tub Shower, Carpet, Ceiling Fan(s), Combination Kitchen/Living, Dining Area, Floor Plan - Traditional, Kitchen - Gourmet, Kitchen - Island, Primary Bath(s), Upgraded Countertops, Walk-in Closet(s)

Area & Lot

  • Status Sold
  • Date Sold April 4, 2025
  • Living Area3,410 Sq.Ft.
  • Total Area3,410 Sq.Ft.
  • Lot Area2.39 Acres
  • MLS® IDPABK2049198
  • TypeResidential
  • YEAR BUILT2013
  • Architecture StylesTraditional
  • School DistrictDANIEL BOONE AREA

Exterior

  • STORIES2
  • Garage Space2.0
  • water SourcePublic
  • PoolNo Pool
  • roofPitched, Shingle
  • parkingAttached Garage, Driveway
  • HEAT TYPEForced Air
  • AIR CONDITIONINGCentral A/C
  • sewerPublic Sewer
  • SubstructureConcrete Perimeter
  • Disability FeaturesNone

Financial

  • Sales Price$604,000
  • Real Estate Tax $10,710/yr
  • HOA $200/yr
  • Zoning LDR

Work With Jenn

Get assistance in determining the current property value, crafting a competitive offer, writing and negotiating a contract, and much more. Contact me today.

Follow Me on Instagram