Leave a Message

Thank you for your message. We will be in touch with you shortly.

412 STONY WAY 412
412 STONY WAY 412
412 STONY WAY 412
412 STONY WAY 412
412 STONY WAY 412
412 STONY WAY 412
412 STONY WAY 412
412 STONY WAY 412
412 STONY WAY 412
412 STONY WAY 412
412 STONY WAY 412
412 STONY WAY 412
412 STONY WAY 412
412 STONY WAY 412
412 STONY WAY 412
412 STONY WAY 412
412 STONY WAY 412
412 STONY WAY 412
SEE ALL PHOTOS
412 STONY WAY 412
412 STONY WAY 412
412 STONY WAY 412
412 STONY WAY 412
412 STONY WAY 412
412 STONY WAY 412
412 STONY WAY 412
412 STONY WAY 412
412 STONY WAY 412
412 STONY WAY 412
412 STONY WAY 412
412 STONY WAY 412
412 STONY WAY 412
412 STONY WAY 412
412 STONY WAY 412
412 STONY WAY 412
412 STONY WAY 412
412 STONY WAY 412
Courtesy of Long & Foster Real Estate, Inc.
Sold

412 STONY WAY 412

412 STONY WAY Unit: 412, NORRISTOWN, PA 19403

$250,000
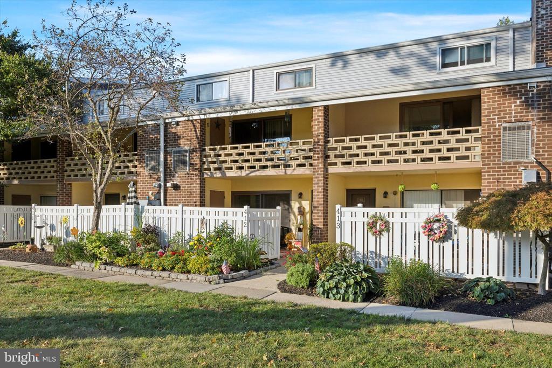
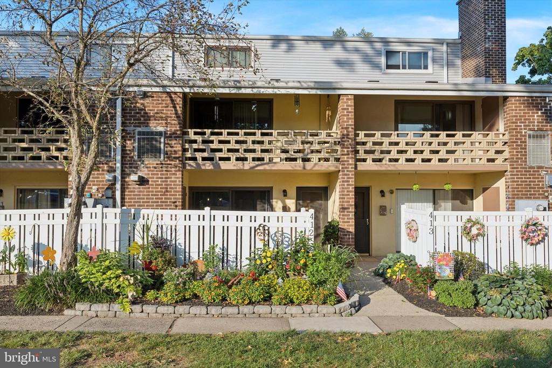
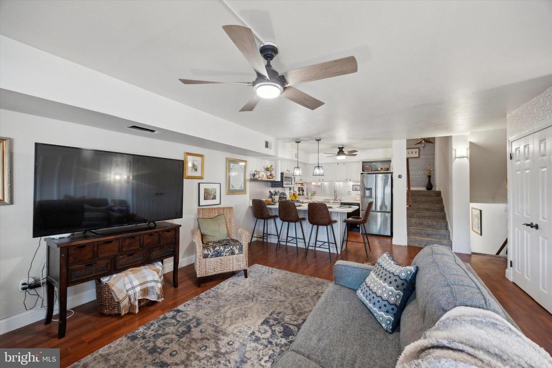
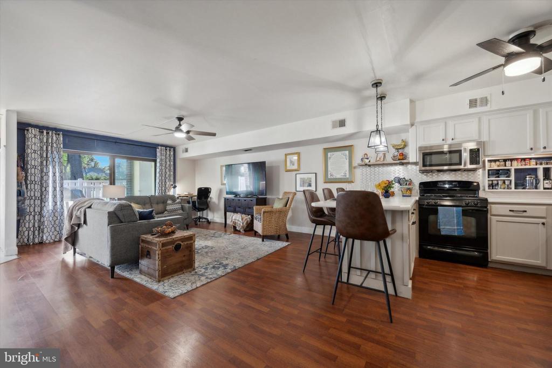
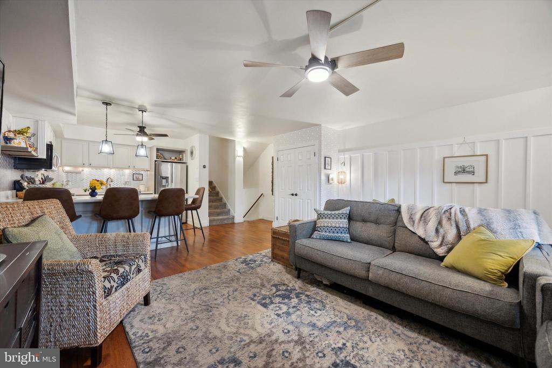
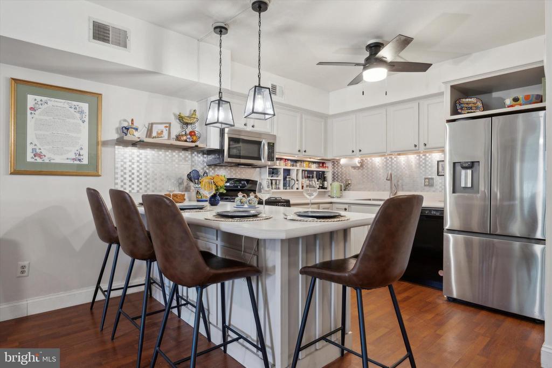
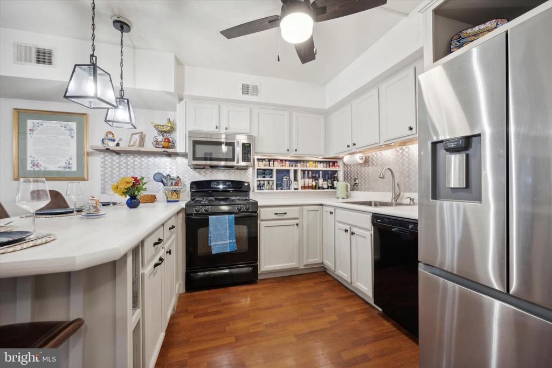
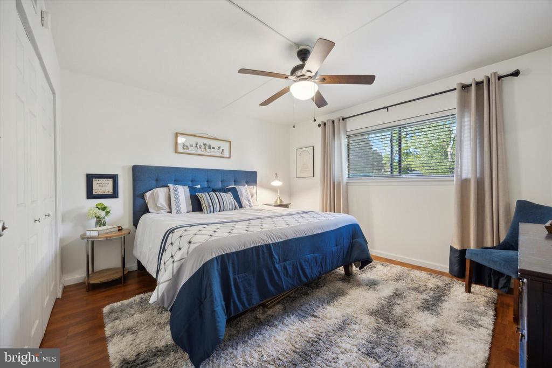
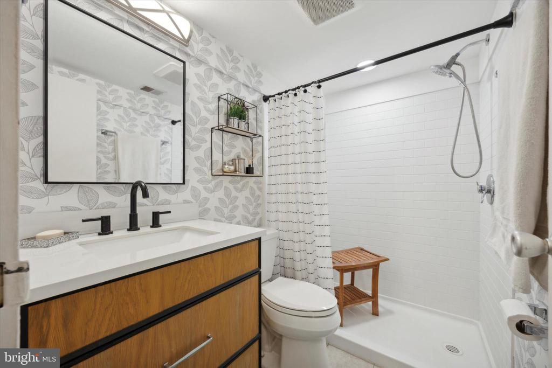
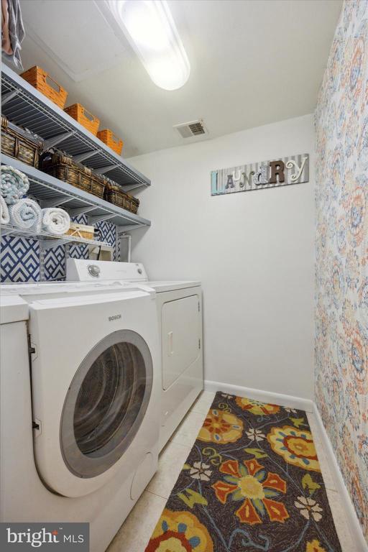
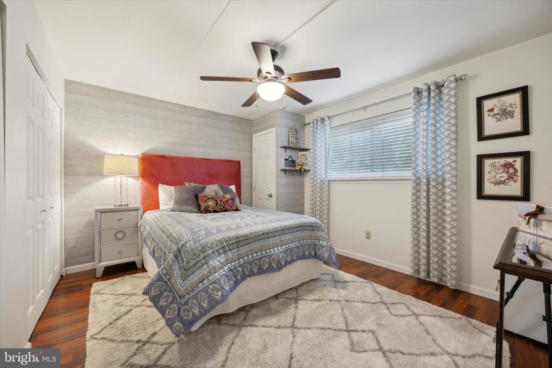
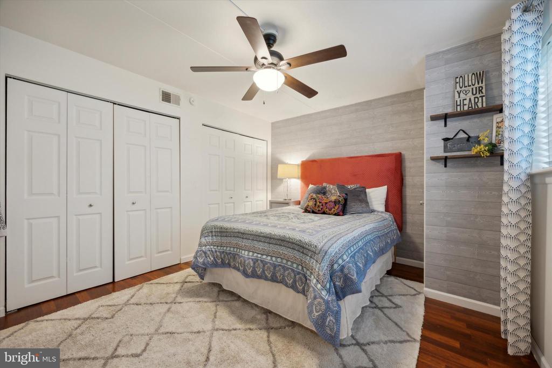
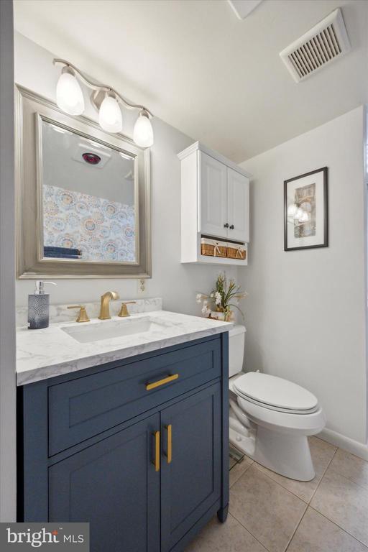
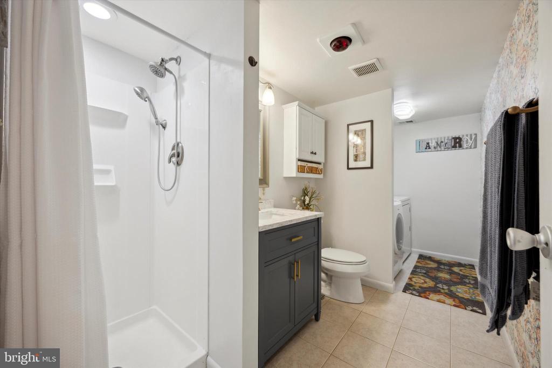
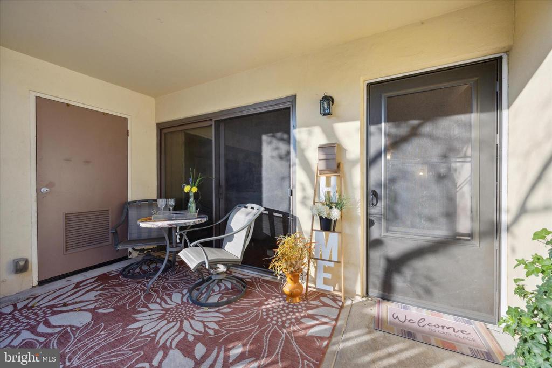
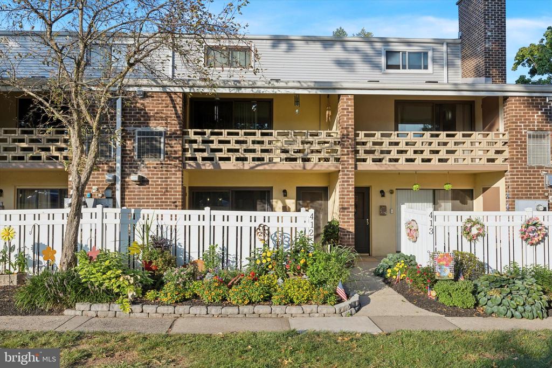
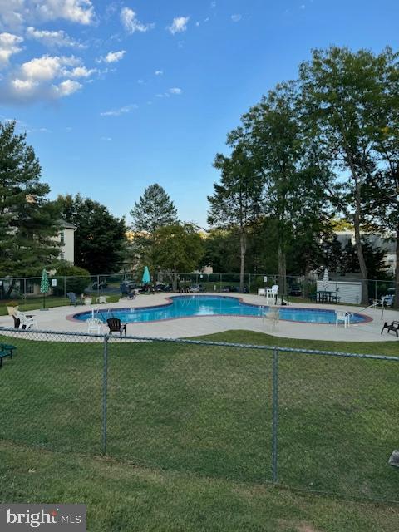
It is my pleasure to present to you this lovely unit in Stony Way. Welcome to #412 Stony Way: Home offers a Bright open floor plan, Energy efficient living space, Easy care laminate flooring, Open galley kitchen Kit-offers nice space for entertaining with fresh bright neutral cabinets and new counter, lighting under cabinet, gas cooking, SS refrigerator, built in microwave, plenty counter space and storage, new custom pantry closet offers nice additional storage space! Easy access onto nice size patio from living room sliders. The split-level layout offers privacy from the main living level. Upper Level: Nice Size Bedroom with ample closet space, ceiling fan w/light. Hall Bath with new shower is fresh and welcoming. Lower Level: 2nd Bedroom with ceiling fan w/light and ample storage space. Hall bath with stall shower and convenient laundry area with shelving. Additional Storage in hall-linen-closed and nice size storage closet. Additional feature-A Nest Thermometer that offers an efficient way to save money. Bright Well-Lit Assocation offers: Low monthly fee, hot-cold water, exterior automatic patio lights, exterior maintenance, snow removal, summer fun in outdoor pool, playground area centrally located. Home is centrally located to nearby parks, playgrounds and walking trails, shopping centers and major routes. Easy access to King of Prussia and Plymouth Meeting.

2
beds

2
baths

1,056 Sq.Ft. LIVING AREA

Jennifer Lange Hoeper

Jennifer Lange Hoeper

Features & Amenities

Interior

  • total bedrooms2
  • Total bathrooms2
  • full bathrooms2
  • Flooring Ceramic Tile, Laminate Plank, Partially Carpeted
  • APPLIANCES Built-In Microwave, Dishwasher, Dryer - Gas, Washer, Stainless Steel Appliances, Oven/Range - Gas, Stove
  • other interior Features Bathroom - Walk-In Shower, Bathroom - Stall Shower, Breakfast Area, Built-Ins, Carpet, Ceiling Fan(s), Kitchen - Island

Area & Lot

  • Status Sold
  • Date Sold October 17, 2024
  • Living Area1,056 Sq.Ft.
  • MLS® IDPAMC2116702
  • TypeResidential
  • YEAR BUILT1971
  • Architecture StylesSplit Level

Exterior

  • STORIES3
  • water SourcePublic
  • utilitiesNatural Gas Available
  • parkingParking Lot
  • HEAT TYPEForced Air
  • AIR CONDITIONINGCentral A/C
  • sewerPublic Sewer
  • SubstructureBlock
  • Disability FeaturesNone
  • HOA AmenitiesPool - Outdoor
  • other exterior FeaturesExterior Lighting, Play Area, Play Equipment, Sidewalks, Street Lights

Financial

  • Sales Price$250,000
  • Real Estate Tax $3,032/yr
  • Zoning 1188 RESIDENTIAL

Work With Jenn

Get assistance in determining the current property value, crafting a competitive offer, writing and negotiating a contract, and much more. Contact me today.

Follow Me on Instagram