Leave a Message

Thank you for your message. We will be in touch with you shortly.

6 SHERMAN ALLEY
6 SHERMAN ALLEY
6 SHERMAN ALLEY
6 SHERMAN ALLEY
6 SHERMAN ALLEY
6 SHERMAN ALLEY
6 SHERMAN ALLEY
6 SHERMAN ALLEY
6 SHERMAN ALLEY
6 SHERMAN ALLEY
6 SHERMAN ALLEY
6 SHERMAN ALLEY
6 SHERMAN ALLEY
6 SHERMAN ALLEY
6 SHERMAN ALLEY
6 SHERMAN ALLEY
6 SHERMAN ALLEY
6 SHERMAN ALLEY
6 SHERMAN ALLEY
6 SHERMAN ALLEY
6 SHERMAN ALLEY
6 SHERMAN ALLEY
6 SHERMAN ALLEY
6 SHERMAN ALLEY
6 SHERMAN ALLEY
6 SHERMAN ALLEY
SEE ALL PHOTOS
6 SHERMAN ALLEY
6 SHERMAN ALLEY
6 SHERMAN ALLEY
6 SHERMAN ALLEY
6 SHERMAN ALLEY
6 SHERMAN ALLEY
6 SHERMAN ALLEY
6 SHERMAN ALLEY
6 SHERMAN ALLEY
6 SHERMAN ALLEY
6 SHERMAN ALLEY
6 SHERMAN ALLEY
6 SHERMAN ALLEY
6 SHERMAN ALLEY
6 SHERMAN ALLEY
6 SHERMAN ALLEY
6 SHERMAN ALLEY
6 SHERMAN ALLEY
6 SHERMAN ALLEY
6 SHERMAN ALLEY
6 SHERMAN ALLEY
6 SHERMAN ALLEY
6 SHERMAN ALLEY
6 SHERMAN ALLEY
6 SHERMAN ALLEY
6 SHERMAN ALLEY
Courtesy of RE/MAX Preferred - Newtown Square
Sold

6 SHERMAN ALLEY

6 SHERMAN ALLEY, WEST CHESTER, PA 19382

$635,000
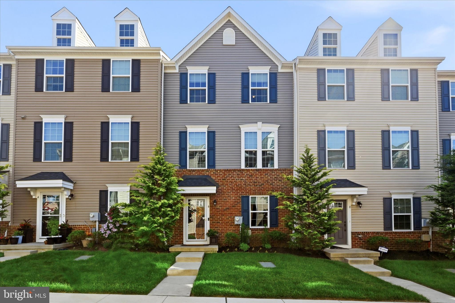
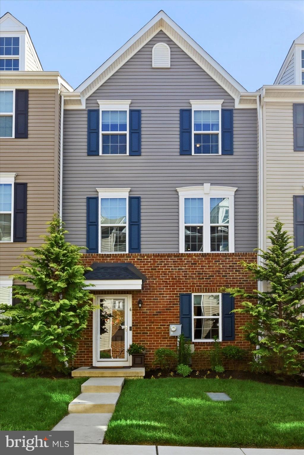
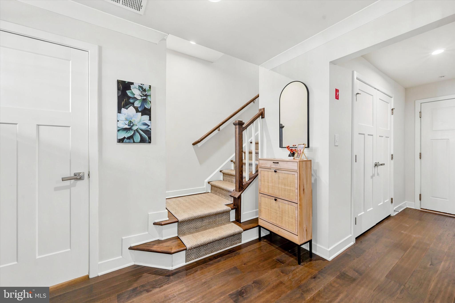
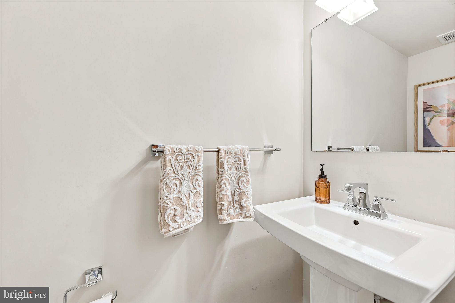
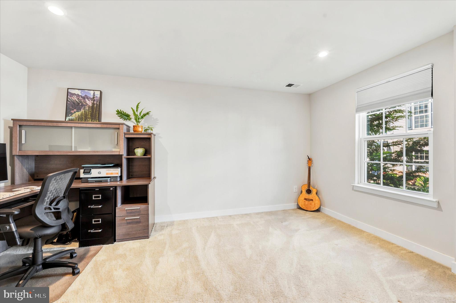
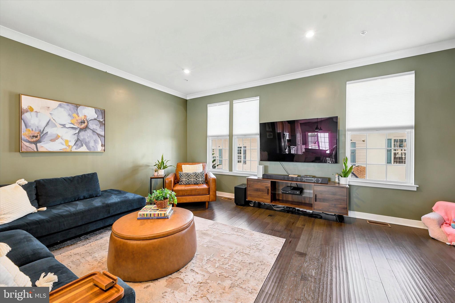
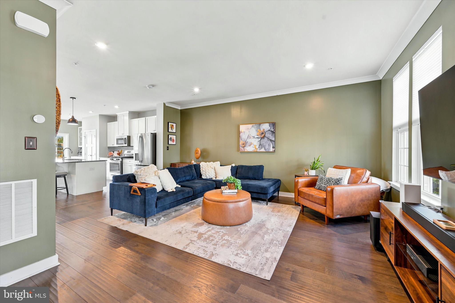
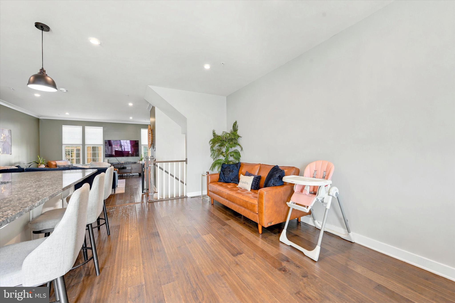
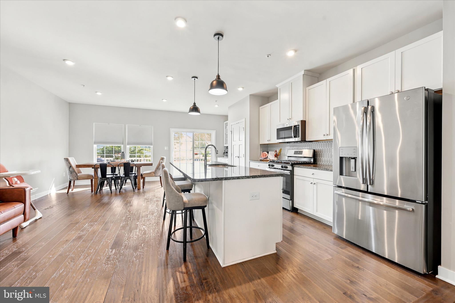
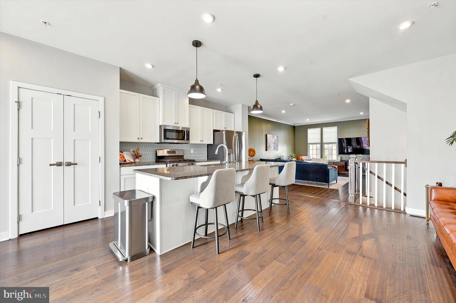
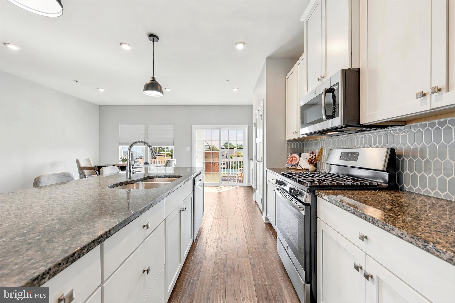
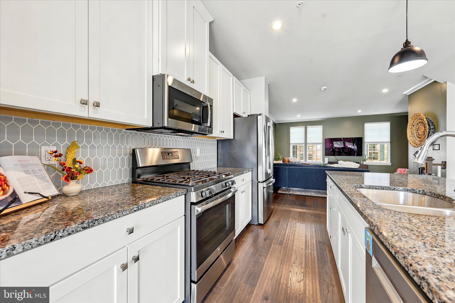
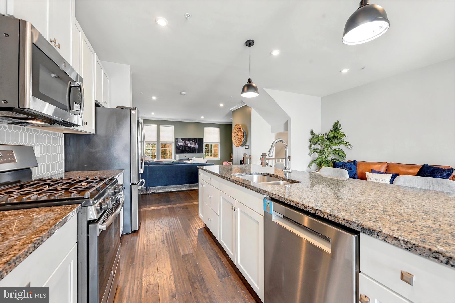
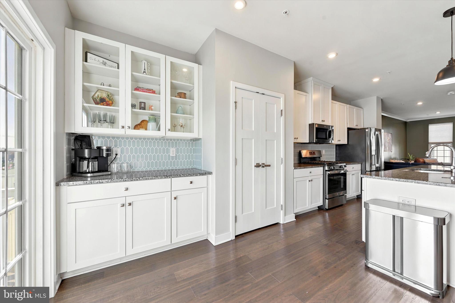
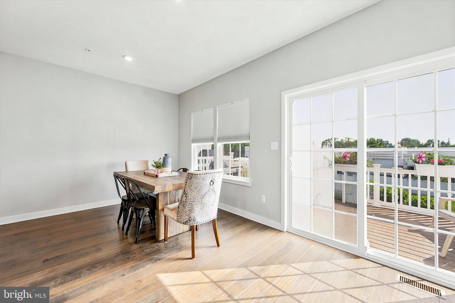
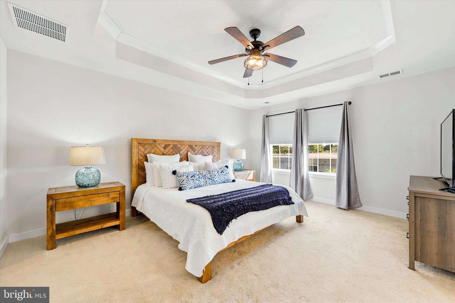
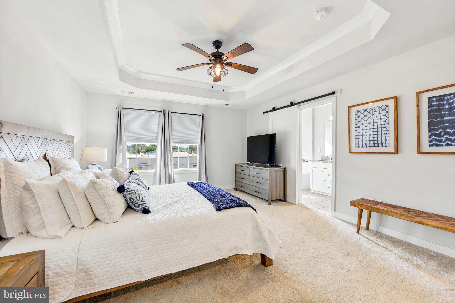
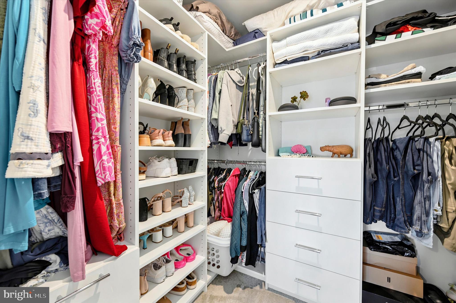
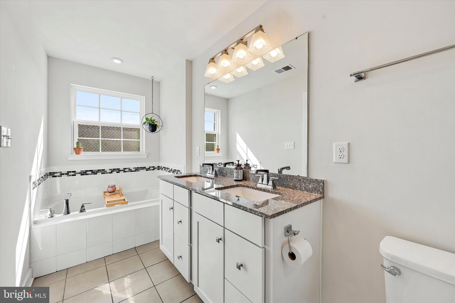
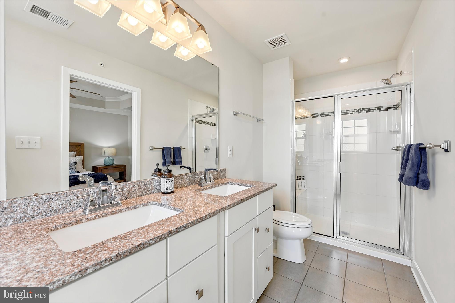
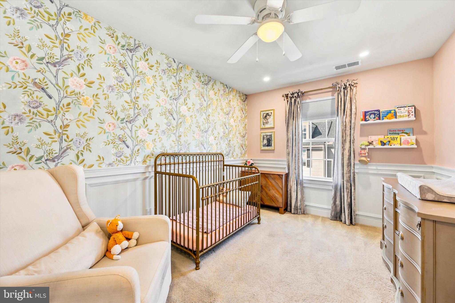
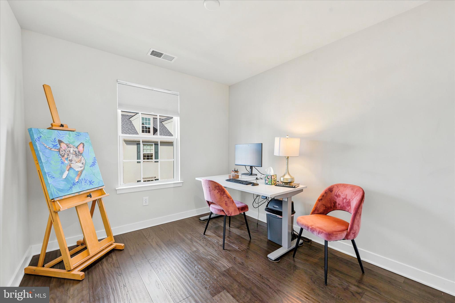
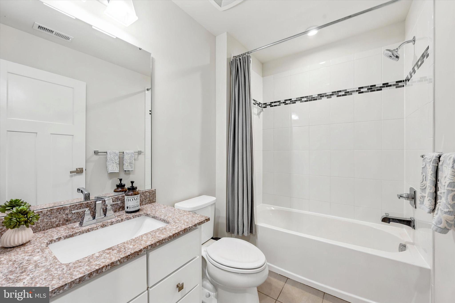
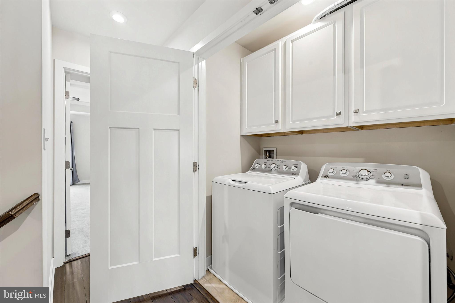
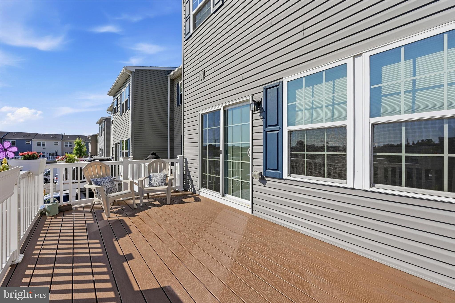
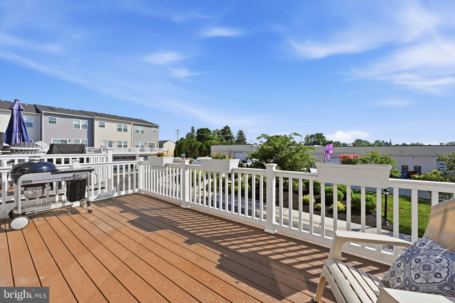
Welcome to 6 Sherman Alley in The Square at West Chester! The Strauss model is the larger of the 2 models offered in this community. This townhome offers the perfect blend of style, comfort, and convenience--truly move-in ready. The entry level features a versatile layout with a powder room, storage area, office or second living room. Parking is effortless with a 2-car garage plus 2 additional driveway spaces. The main living level has a bright, open-concept design ideal for both entertaining and everyday living. The family room flows into the dining area and the eat-in kitchen, which showcases an oversized island with seating for four, pendant lighting, granite countertops, tile backsplash, and crisp white cabinetry. Gas cooking, double sinks and Bosch dishwasher. Built in glass front cabinetry hutch and cabinets show case your glass ware or special treasures. Recessed lighting throughout adds a modern touch. Step outside the slider to a low-maintenance composite deck overlooking a charming community park space. Upstairs, retreat to the spacious primary suite featuring recessed lighting, a large walk-in custom closet by Closets by Design and a spa-like bathroom with a soaking tub, tiled shower with seat, and dual vanity sinks and convenient sliding barn door. Two additional bedrooms; one with its own walk-in closet, plus a full hall bath and a convenient upper floor laundry area with cabinetry complete this level. Experience the vibrant lifestyle of West Chester boro, with its festivals, boutiques, restaurants, hotels, and bars, all within walking distance from this exceptional community. This community also offers open space for residents to enjoy, perfect for outdoor activities or relaxing outside. Plus, community get-togethers and parties provide opportunities to connect with neighbors and build lasting friendships. Don't miss the opportunity to make this well maintained townhome your own--schedule your tour today and experience the best of West Chester living!

3
beds

3
baths

2,080 Sq.Ft. LIVING AREA

Jennifer Lange Hoeper

Jennifer Lange Hoeper

Features & Amenities

Interior

  • total bedrooms3
  • Total bathrooms3
  • full bathrooms2
  • half bathroom1
  • Laundry room Upper Level
  • APPLIANCES Gas Water Heater, Dishwasher, Dryer, Washer, ENERGY STAR Qualified Appliances
  • other interior Features Pantry, Built-in Features, Crown Molding, Open Floorplan

Area & Lot

  • Status Sold
  • Date Sold June 23, 2026
  • Living Area2,080 Sq.Ft.
  • Total Area2,080 Sq.Ft.
  • MLS® IDPACT2125292
  • TypeTownhouse
  • YEAR BUILT2019
  • NeighborhoodWest Chester
  • Architecture StylesTraditional, Colonial
  • School DistrictWEST CHESTER AREA

Exterior

  • STORIES2
  • Garage Space2.0
  • water SourcePublic
  • PoolNone
  • lot featuresFront Yard, Cleared
  • parkingOversized, Garage Door Opener, Garage, Driveway, Inside Entrance, Attached
  • HEAT TYPENatural Gas, Forced Air
  • AIR CONDITIONINGCentral Air, Gas
  • sewerPublic Sewer
  • SubstructureBlock
  • other exterior FeaturesLighting

Financial

  • Sales Price$635,000
  • Real Estate Tax $8,600/yr
  • HOA $175/mo
  • Zoning RESID

West Chester

Explore

Work With Jenn

Get assistance in determining the current property value, crafting a competitive offer, writing and negotiating a contract, and much more. Contact me today.

Follow Me on Instagram